<-- style PDP --> 76 Ivy Glen Drive, Vaughan - Detached for lease for $5,250
  • for lease

76 Ivy Glen Drive

Vaughan, Ontario, L6A 0P2 - Patterson

$5,250

  • Neighbourhood

    Patterson

  • Major Intersection

    Dufferin St & Rutherford Rd

  • Listed Since: 62 day(s)

  • Last update: today

Overview

  • Property Type

    Detached, 2-Storey

  • Bedrooms

    4

  • Bathrooms

    4

  • Basement

    Full + Unfinished

  • Kitchen

    1

  • Total Parking

    4 (2 Attached Garage)

  • Lot Size

    41x117 (Feet)

  • Taxes

    n/a

  • Type

    Freehold

Property Description

Property description for 76 Ivy Glen Drive, Vaughan

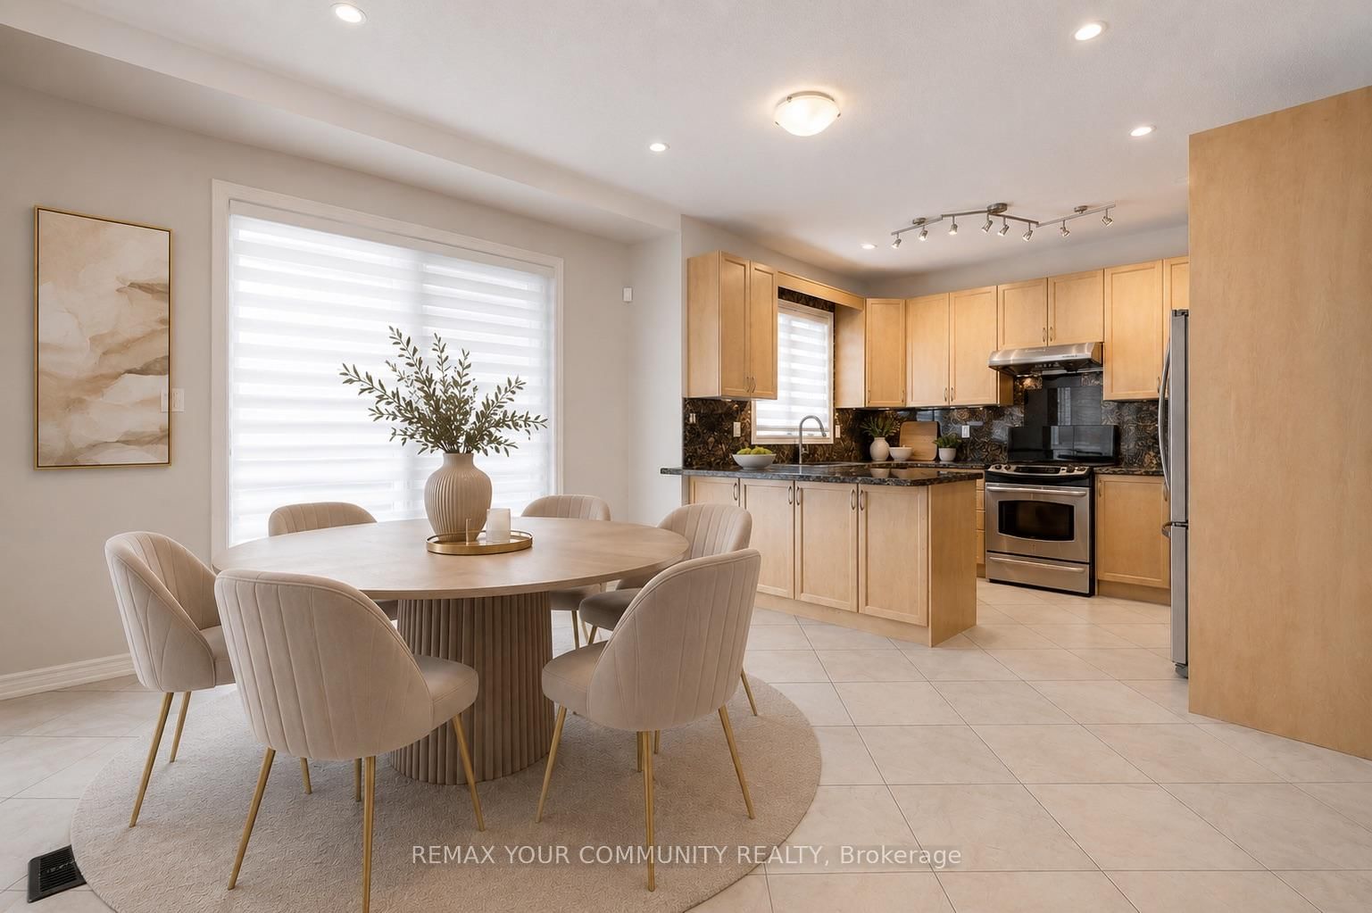
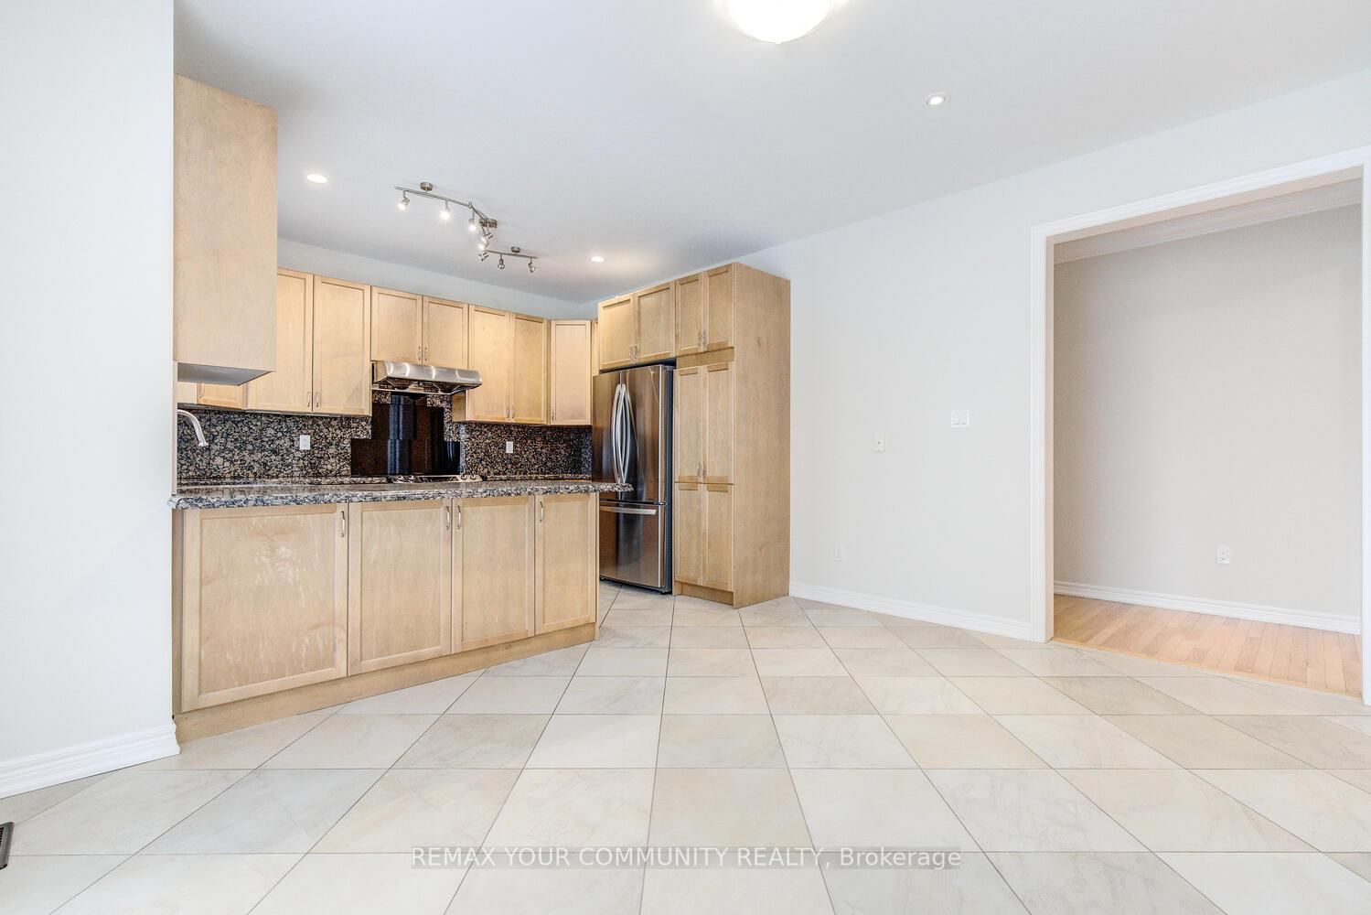
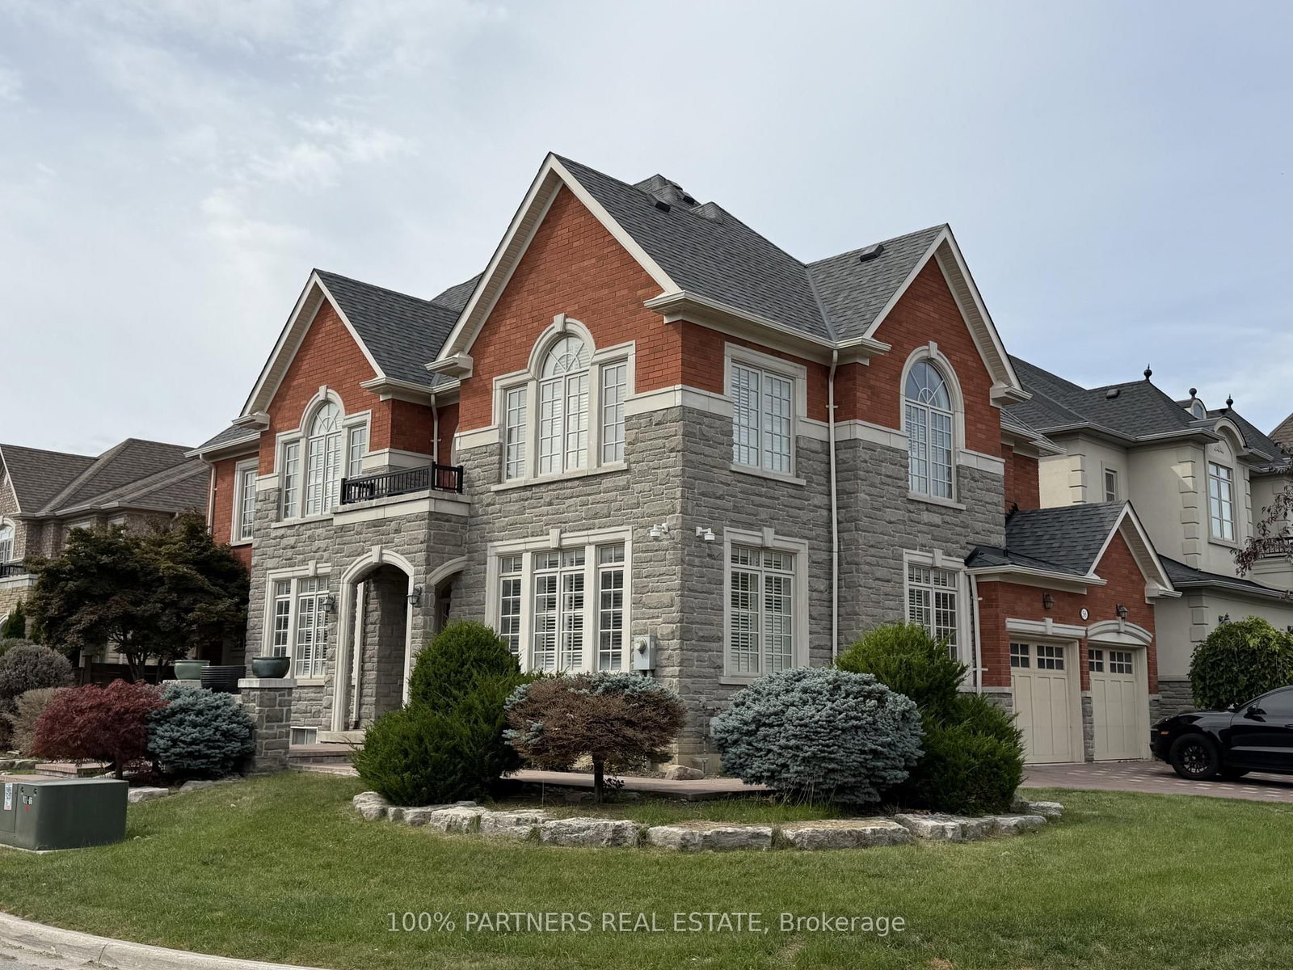
A rare ravine-lot home in the heart of Patterson. Entire property is for rent. Welcome to 76 Ivy Glen Dr! This 4-bedroom, 4-bath detached home with a 2-car garage feels like cottage living in the city. Backing onto a lush ravine, you get peaceful, private green views from the kitchen, family room, primary bedroom, and ensuite. Features & upgrades include 9-ft ceilings on the main floor, a grand double-door entry and large foyer, main-floor laundry, newer roof shingles, pot lights, and custom window coverings. The bright open-concept living and dining area is perfect for everyday living and entertaining. The gourmet eat-in kitchen stands out with granite counters, stainless steel appliances, a breakfast bar, and panoramic ravine views. The family room is warm and inviting with a gas fireplace and full nature views. Upstairs offers 3 full bathrooms, spacious bedrooms, and a large primary suite with walk-in closets and a spa-like 5-piece ensuite overlooking the ravine. Outside, enjoy a private backyard oasis surrounded by trees - quiet, green, and perfect for relaxing or entertaining. Close to GO stations, highways, parks, trails, golf, shopping, Cortellucci Vaughan Hospital, and top-rated schools. Ravine living, upgraded comfort, unbeatable location. Please note: some photos are virtually staged.

Listed by REMAX YOUR COMMUNITY REALTY

  • MLS #

    N13608830

  • Sq. Ft

    2500-3000

  • Sq. Ft. Source

    MLS

  • Lot Irregularities

    Y

  • Year Built

    Available Upon Request

  • Pool

    None

  • Drive

    Pvt Double

  • Garage

    Attached, 2 spaces

  • Total Parking

    4

  • Family Room

    Y

  • Den

    Y

  • Exterior

    Brick

  • Fireplace

    Y

  • Roof

    Unknown

  • Foundation

    Unknown

  • Elevator

    n/a

  • Water View

    n/a

  • Laundry Level

    Main

  • Heat

    Forced Air

  • A/C

    Central Air

  • Water

    Municipal

  • Water Supply

    n/a

  • Sewers

    Sewers

  • Central Vac

    N

  • Foyer

    3.7 x 3.87 ft Main level

    Ceramic Floor, Double Doors, 2 Pc Bath

  • Kitchen

    4.29 x 5.29 ft Main level

    O/Looks Ravine, Granite Counter, Stainless Steel Appl

  • Breakfast

    4.29 x 5.29 ft Main level

    O/Looks Ravine, Eat-In Kitchen, W/O To Deck

  • Family

    5.79 x 3.32 ft Main level

    O/Looks Ravine, Gas Fireplace, hardwood floor

  • Living

    4.88 x 5.81 ft Main level

    hardwood floor, Combined W/Dining, Pot Lights

  • Dining

    4.88 x 5.81 ft Main level

    hardwood floor, Window, Open Concept

  • Primary

    4.29 x 5.27 ft 2nd level

    O/Looks Ravine, 5 Pc Ensuite, His/Hers Closets

  • 2nd Br

    3.38 x 4.2 ft 2nd level

    South View, 4 Pc Ensuite, Laminate

  • 3rd Br

    3.87 x 5.56 ft 2nd level

    South View, Semi Ensuite, W/I Closet

  • 4th Br

    3.77 x 3.73 ft 2nd level

    Laminate, Semi Ensuite, W/I Closet

  • Laundry

    3.36 x 2.24 ft Main level

    Separate Rm, Window, Access To Garage

  • Rec

    0.0 x 0.0 ft Bsmt level

    Unfinished, Window, Open Concept

  • MLS #

    N13608830

  • Sq. Ft

    2500-3000

  • Sq. Ft. Source

    MLS

  • Lot Irregularities

    Y

  • Year Built

    Available Upon Request

  • Pool

    None

  • Drive

    Pvt Double

  • Garage

    Attached, 2 spaces

  • Total Parking

    4

  • Family Room

    Y

  • Den

    Y

  • Exterior

    Brick

  • Fireplace

    Y

  • Roof

    Unknown

  • Foundation

    Unknown

  • Elevator

    n/a

  • Water View

    n/a

  • Laundry Level

    Main

  • Heat

    Forced Air

  • A/C

    Central Air

  • Water

    Municipal

  • Water Supply

    n/a

  • Sewers

    Sewers

  • Central Vac

    N

  • Foyer

    3.7 x 3.87 ft Main level

    Ceramic Floor, Double Doors, 2 Pc Bath

  • Kitchen

    4.29 x 5.29 ft Main level

    O/Looks Ravine, Granite Counter, Stainless Steel Appl

  • Breakfast

    4.29 x 5.29 ft Main level

    O/Looks Ravine, Eat-In Kitchen, W/O To Deck

  • Family

    5.79 x 3.32 ft Main level

    O/Looks Ravine, Gas Fireplace, hardwood floor

  • Living

    4.88 x 5.81 ft Main level

    hardwood floor, Combined W/Dining, Pot Lights

  • Dining

    4.88 x 5.81 ft Main level

    hardwood floor, Window, Open Concept

  • Primary

    4.29 x 5.27 ft 2nd level

    O/Looks Ravine, 5 Pc Ensuite, His/Hers Closets

  • 2nd Br

    3.38 x 4.2 ft 2nd level

    South View, 4 Pc Ensuite, Laminate

  • 3rd Br

    3.87 x 5.56 ft 2nd level

    South View, Semi Ensuite, W/I Closet

  • 4th Br

    3.77 x 3.73 ft 2nd level

    Laminate, Semi Ensuite, W/I Closet

  • Laundry

    3.36 x 2.24 ft Main level

    Separate Rm, Window, Access To Garage

  • Rec

    0.0 x 0.0 ft Bsmt level

    Unfinished, Window, Open Concept

Thinking of Selling?

Find Out Your Home’s Value in Today’s Market!

No Email or Signup is required to view your home estimate.

estimate your home value

Contact Manoj Kukreja

Sales Representative,
Century 21 People’s Choice Realty Inc.,
Brokerage
(647) 576 - 2100

Manoj profile avatar

Property History

Property history for 76 Ivy Glen Drive, Vaughan

This property has been sold 9 times before. Create your free account to explore sold prices, detailed property history, and more insider data.

Sign In / Register

Inventory Graph

10 9 8 7 6 5 4 3 2 1 0 2 Months of inventory SELLER'S Market BALANCED Market BUYER'S Market

Thinking of Selling?

Find Out Your Home’s Value in Today’s Market!

No Email or Signup is required to view your home estimate.

estimate your home value

Contact Manoj Kukreja

Sales Representative, Century 21 People’s Choice Realty Inc., Brokerage
(647) 576 - 2100

Manoj profile avatar

Recent Sold Listings in Patterson, Vaughan

Popular Cities